
How Much Space Do You Need for Dining Room Furniture Placement
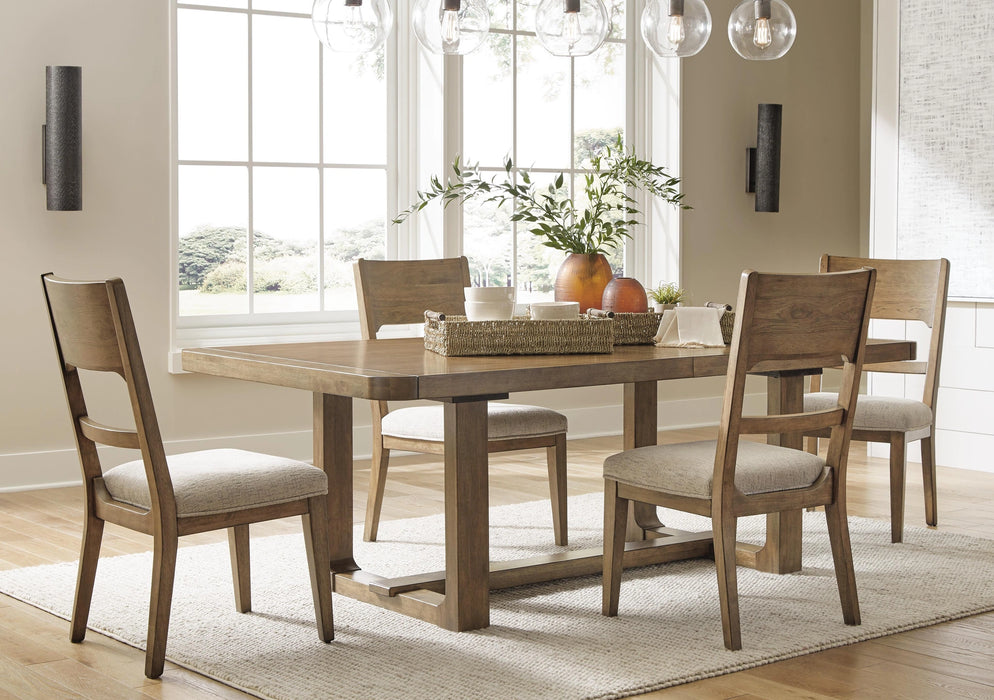
Dining room furniture placement requires measuring wall length, table dimensions, and clearance around each side before buying. Aumand's Furniture recommends leaving at least 36 inches between the table edge and Walls or other furniture, allowing chairs to pull out fully and guests to pass comfortably during meals and gatherings.
What Do You Need Before You Start Planning?
Four steps come before any purchase of dining room furniture: measuring the room, checking access points, sketching the layout, and calling in help when needed. Skipping these steps risks a table that looks perfect in a showroom. Jams a doorway or blocks a heating vent at home.
How do you measure a dining room correctly?
Start with the wall lengths, then note where windows, doors, outlets, and vents sit along those walls. Larger pieces placed without this information tend to block airflow or crowd the natural walkways people use every day. Recording these details on paper first prevents costly return trips or awkward furniture placement later.
Will the table actually fit through the door?
Doorways, hallways, and stairwells decide whether a table ever reaches the dining room at all. A tabletop that clears a shop's loading dock can still stall halfway up a narrow staircase. Confirming these dimensions ahead of time saves a delivery-day headache.
Before finalizing anything, follow this order:
Measure wall lengths and mark fixed features like outlets and vents.
Walk the delivery path- doorways, hallways, stairwells- with a tape measure.
Sketch the intended layout, placing each piece on paper before buying.
Contact Aumand's Furniture in North Walpole, NH, for guidance on sizing and layout questions.
Planning on paper, not guesswork on delivery day, keeps the whole process predictable.
How Much Clearance Belongs Around The Table?
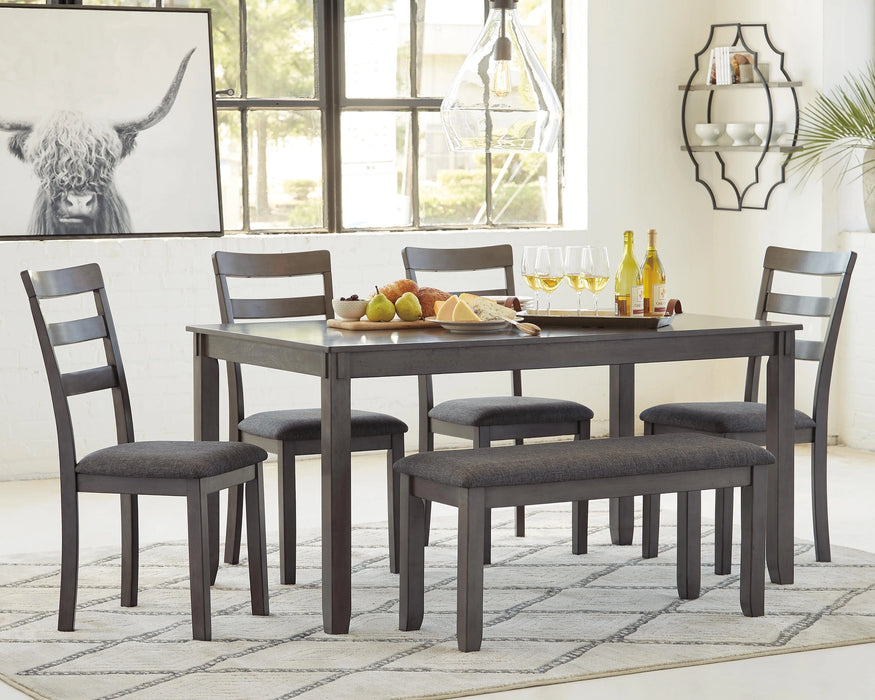
Thirty-six inches of open floor should surround a dining table on every side. That margin gives chairs room to slide out. Lets guests pass behind a seated diner without squeezing past knees or elbows. Tight rooms sometimes get by with 30 inches on a wall side where no one walks. A full 36 inches keeps the space functional on every open side.
Dining room furniture only earns its keep when the clearance around it works as hard as the table itself. A beautiful table crammed into a small room creates a daily annoyance: stuck chairs, bruised hips, blocked doorways. Measuring clearance before buying prevents that outcome.
How much space does a chair need to pull out?
Budget about 2 feet of clear floor on every side of the table just for the chair to slide back. Add a third foot behind that chair, where possible, so someone can walk past while a guest is seated. Skip that extra foot and the dining area turns into a bottleneck every time company comes over.
What about walkways leading into the dining area?
Main traffic paths through the dining or living space need roughly 30 inches of clear width. Anything narrower forces people to turn sideways or wait their turn near the table.
Use this simple sequence when checking a room before purchase:
Measure the table's footprint, including any leaf extensions.
Add 36 inches of clearance on all open sides for chairs and passage.
Reserve an extra foot behind chairs used for regular walk-through traffic.
Confirm main walkways elsewhere in the room stay at least 30 inches wide.
A table that seats a crowd but leaves no room to breathe around it isn't the right fit. Clearance, not just seat count, determines whether a dining space works day to day.
How Do You Measure The Room Correctly?
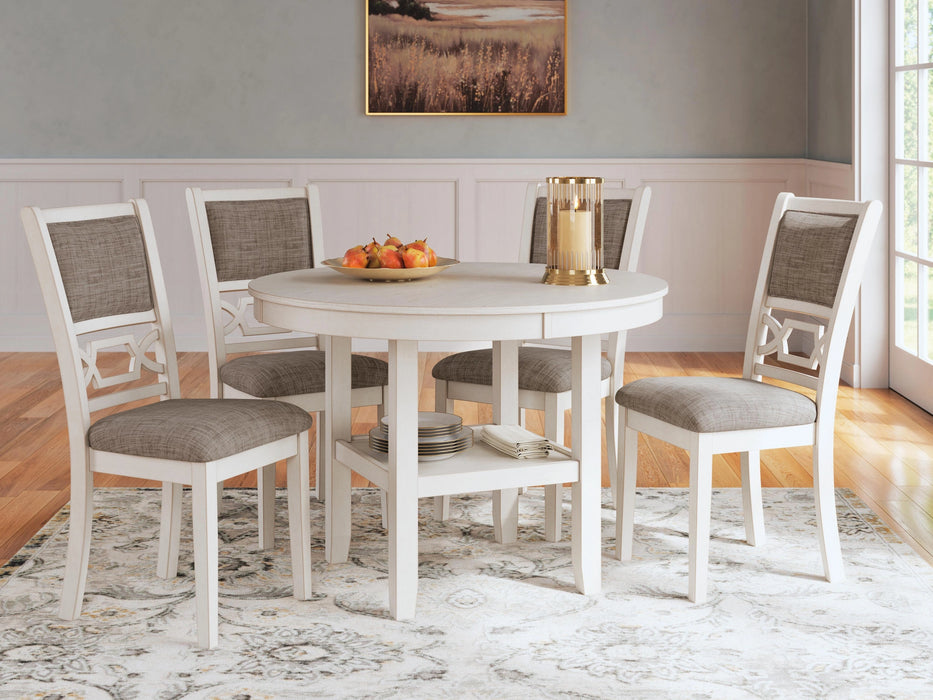
Accurate measuring starts with the full room, not just the spot where a table might land. Wall length, window placement, door swing, and the location of outlets and vents all determine what size dining room furniture actually fits without blocking a path or crowding a walkway. Skipping this step is the fastest way to end up with a table that looks right in a showroom. Traps chairs against a wall at home.
Follow these steps before shopping:
Measure every wall in the room, corner to corner, and write down each length.
Note the exact location of windows, doors, outlets, and vents so large pieces don't block them.
Mark where walkways need to stay open so chairs can slide out freely.
Sketch the layout on paper, placing the table, chairs, and any storage pieces before buying anything.
Does table shape change how much space is needed?
Table and chair heights stay fairly consistent across most furniture lines. Length, width, and shape are a different story. A long rectangle, a round pedestal, and a square four-seater each demand different floor space, even when they seat the same number of guests. That variation is exactly why the sketch step matters more than the seat count alone.
What about extension tables and sideboards?
Traditional rectangular tables that extend with leaves need extra clearance built into the measurements from the start. The table grows once guests arrive. A sideboard, used for storing linens and serveware, adds another footprint to plan around rather than an afterthought squeezed in later. Both pieces belong on the sketch before a final decision gets made.
Finish and scale matter just as much as square footage. New pieces should match the color, finish, and proportions of furniture already in the room, so the measurements translate into a layout that actually feels put together. Not just one that technically fits. cite-1
How Do You Pick The Right Table Size And Shape?
Table size and shape depend on daily habits, not just how many chairs fit around the edge. A mismatch between lifestyle and material choice leads to scratched finishes, sticky spills that never quite lift, and a table that looks worn within a year. Getting the sizing and shape decision right the first time saves both money and frustration later.
Dining room furniture shopping works best as a short sequence of decisions, made in order:
Evaluate daily use first. Households with kids or pets need durable, easy-clean table and chair materials that stand up to spills and scratches, rather than delicate finishes that show every mark.
Narrow the search to a trusted brand. Ashley Furniture is a well-established, widely trusted name carried in-store, giving buyers a dependable starting point when comparing sizes and finishes side by side.
Decide between a matched set or individual pieces. Many dining pieces sell individually, so chairs, benches, or storage pieces can be added over time instead of locking into one fixed footprint on day one.
Confirm the fit before purchase. Anyone unsure how a chosen table size will work in their actual room can contact the store directly for layout help.
What Table Shape Works Best For A Small Dining Room?
Shape choice should follow the same logic as size: match the piece to real household habits, not just the floor plan on paper. A household that entertains often may prioritize seating flexibility. A household focused on quick weekday meals may value ease of cleaning more than shape.
Should Chairs And Tables Be Bought Together?
Buying as a set isn't required. Since many pieces sell individually, chairs and tables can be selected separately and combined gradually, which keeps the room adaptable as needs change.
What Mistakes Cause Dining Layouts To Fail?
Two errors sink most dining plans before delivery day arrives. Shoppers pick a table based on style. Seat count alone, skipping the clearance check needed to pull a chair back and walk behind someone seated in it. The second failure happens at the front door, not the dining room: nobody confirms the dining room furniture will actually clear the entryway.
Why does a dining table not fit once it's home?
A table that looks right in the showroom often crowds the actual room once chairs are pulled out. Missing that walk-around space turns simple tasks, like squeezing past a seated guest, into a daily hassle.
What should be checked before delivery day?
Doorways, hallways, and stairwells deserve a measuring tape before any purchase is finalized. A table or hutch that clears the showroom floor can still stall in a narrow hallway or a tight stairwell turn.
A short pre-purchase checklist helps avoid both problems:
Measure clearance space around the table for chairs and foot traffic.
Walk the delivery path and measure every doorway, hallway, and stairwell.
Confirm final dimensions before placing an order.
Aumand's Furniture delivers throughout its local service area and, in most cases, brings pieces inside and sets them exactly where requested. If measurements shift the plan or the budget, financing options remain available to help adjust the order.
Proper spacing transforms your dining room from cramped to comfortable, allowing guests to move freely and enjoy meals together. By considering your room dimensions, furniture scale, and traffic flow, you create an inviting space that balances functionality with style. At Aumand's Furniture in North Walpole, we help you select dining pieces that fit your space perfectly, ensuring your investment delivers both beauty and practicality for years to come.
Frequently Asked Questions
How much clearance should I leave around a dining table?
Leave at least 36 inches of open floor space on every side of the table. That's enough room for chairs to slide all the way out and for someone to walk behind a seated guest without squeezing past them. In a tight room, 30 inches can work on a side that isn't used for walking, but 36 inches is the safer target wherever people need to pass through.
How wide should the main walkway through the dining area be?
Plan on roughly 30 inches of clear width for the main traffic path through the dining or living space. Anything narrower forces people to turn sideways or wait for others to move before passing the table.
How do I know if a new dining table will fit through my door?
Measure the doorways, hallways, and stairwells along the delivery path before you buy, not just the space where the table will sit. A table that fits easily through a shop's loading dock can still get stuck on a narrow staircase or a tight hallway turn, so confirming those dimensions ahead of time avoids a delivery-day problem.
Do I need to buy a matching table and chair set?
No. Many dining pieces are sold individually, so you can choose a table and add chairs, benches, or storage pieces separately or over time. This keeps the room adaptable as your household's needs change instead of locking you into one fixed footprint from day one.
What's the first step before buying dining room furniture?
Measure every wall in the room and note the location of windows, doors, outlets, and vents before shopping. Sketching the layout on paper first and walking the delivery path with a tape measure catches sizing problems before they turn into a return trip. Aumand's Furniture in North Walpole, NH can also help with sizing and layout questions if you'd like a second opinion.
Ready to Furnish Your Dining Room?
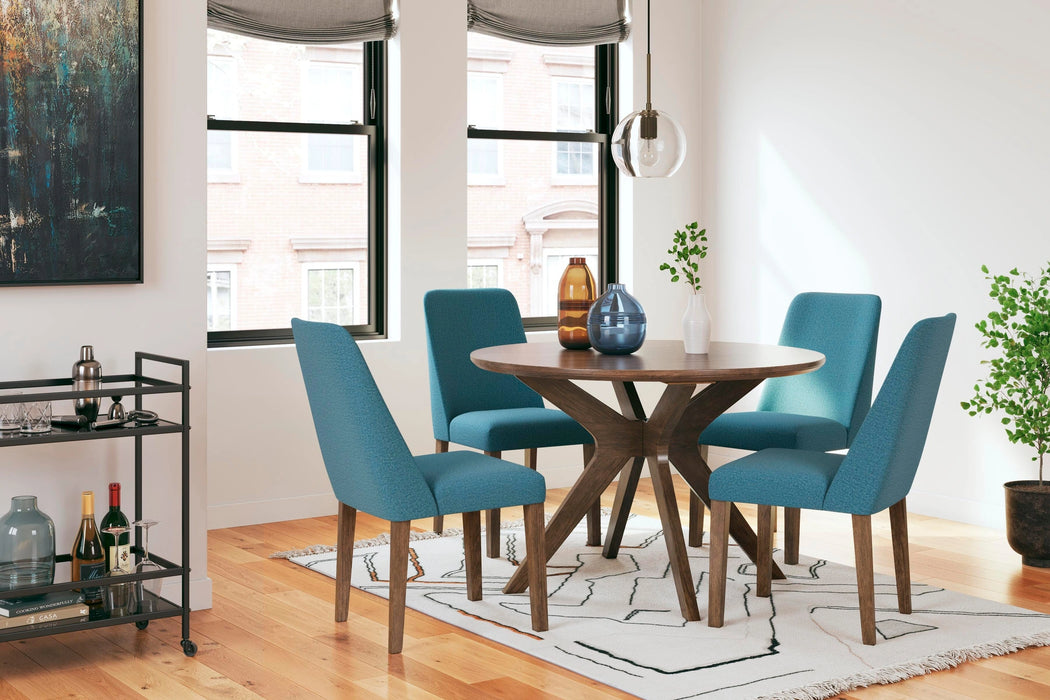
Getting the measurements right is the hard part; choosing the furniture should be the fun part. Visit Aumand's Furniture in North Walpole, NH to see dining tables, chairs, and sideboards in person, and let our team help you confirm the perfect fit for your space. Have questions before you come in? Call us at 603-445-5321 or email aumands@gmail.com, and we'll help you plan a layout that works from day one.