
Why Proper Furniture Spacing Improves Living Room Use

The biggest difference between a frustrating living room and a comfortable one usually isn’t the furniture itself; it’s the space between pieces. You might own a beautiful sofa and stylish accent chairs, yet the room still feels cramped or awkward. The culprit is almost always spacing.
Proper furniture spacing follows specific measurements: 30–36 inch walkways, 14–18 inches between your sofa and coffee table, and 6–8 feet between facing seats. Knowing exactly how much space to leave between furniture pieces is crucial for comfort and functionality, as these measurements ensure easy movement and accessibility. These numbers aren’t arbitrary; they directly affect how well you relax, hold conversations, and move through daily routines like TV viewing, reading, or supervising kids at play. Whether you’re working with a small living room in a city apartment or a larger family space in the suburbs, the same principles apply with slight adjustments.
This article breaks down exactly why thoughtful furniture arrangement matters and gives you concrete measurements you can use this weekend to transform your space.
Why Furniture Spacing Matters More Than You Think
Humans react strongly to crowding and bottlenecks, even in familiar spaces. In a typical 2024 city apartment living room, the difference between a room that feels cramped and one that feels open often comes down to just a few inches of strategic placement between furniture pieces.
Tight spacing increases daily friction in ways you might not consciously notice. Bumping your knees on the coffee table when you stand up. Squeezing past armrests to reach the window. Blocking sightlines to the TV when someone walks to the kitchen. These micro-frustrations add up, making the entire room feel less inviting and reducing how often family members actually use the space for relaxation.
Generous, intentional spacing makes rooms feel larger without changing the square footage. When you use deliberate spacing, the room feels intentional, every piece appears thoughtfully placed, making the space feel designed rather than accidental. A 10 × 12 ft living room with properly spaced furniture can feel more comfortable than a larger room with poor furniture layouts. Consistent spacing also improves accessibility, creating clear pathways for children running through, older adults using mobility aids, or simply carrying a cup of coffee without performing an obstacle course. When you arrange furniture with adequate personal space in mind, everyone in the household benefits.
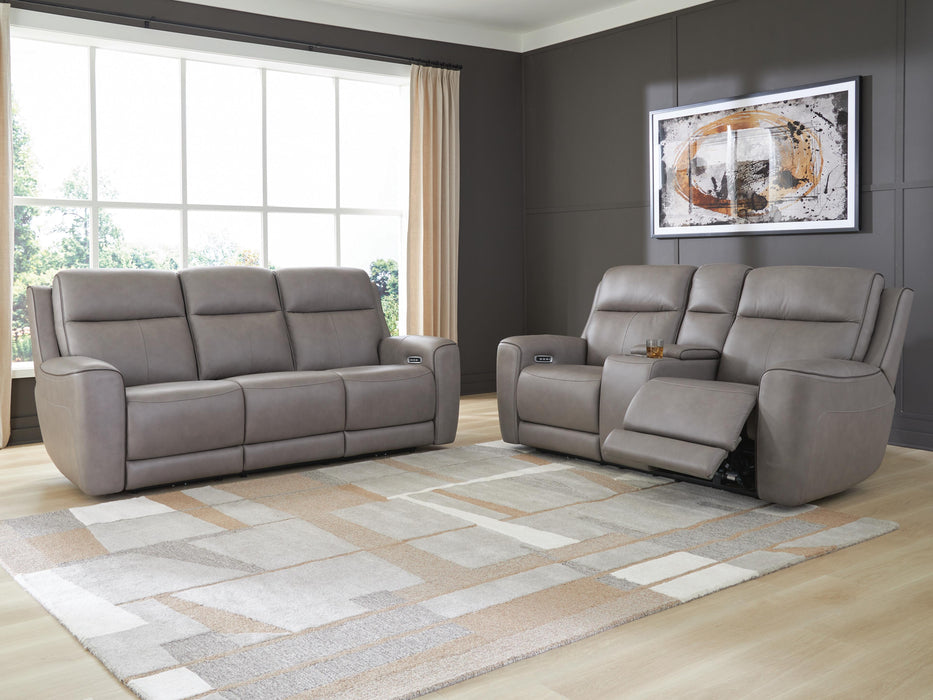
Key Spacing Measurements for a Functional Living Room
Consider this your “spacing rules” reference, measurements you can keep and reuse whenever you’re rearranging or shopping for new furniture. These numbers create the foundation for a room that actually works.
Essential spacing measurements for most living rooms:
|
Location |
Recommended Distance |
|---|---|
|
Main walkways (door to sofa, through the room) |
30–36 inches |
|
Secondary paths (less frequent use) |
24–30 inches |
|
Sofa front to coffee table edge |
14–18 inches |
|
Seating to the TV unit (if facing directly) |
18–24 inches minimum for legroom |
|
Between two sofas or a sofa and chairs facing each other |
6–8 feet |
|
Sofa back to wall |
3–4 inches |
The 14–18 inch gap between your sofa and coffee table serves a specific purpose: it lets you reach for remote controls and beverages comfortably while still providing enough room for your legs. Push the table beyond 20 inches, and you’ll find yourself leaning awkwardly; closer than 14 inches, and you’ll bump your shins constantly.
The 3–4 inch buffer between the sofa back and the wall might seem unnecessary, but it prevents furniture from crushing curtains, allows air circulation around baseboards, and leaves room for cables. These are starting points; you can adjust slightly for very small spaces or compact-scale furniture, but avoid cutting the main walkway below 28 inches or the conversation distance beyond 10 feet.

These measurements are essential, but the spacing does the primary work. In the following sections, you'll find more practical tips to help you optimize your living room layout.
Balancing Comfort, Conversation, and Traffic Flow
Ideal spacing must serve three purposes simultaneously: comfortable sitting, easy conversation, and clear movement through the room. Creating balance in your furniture arrangement is also essential, as it enhances visual harmony and makes the space feel calm and inviting. Get one right while ignoring the others, and the space feels intentional in one way but broken in another.
Seats facing or angled toward each other work best when placed about 6–8 feet apart. This distance supports natural conversation, close enough to speak at a normal volume without shouting, far enough to maintain personal space and avoid that uncomfortable knee-to-knee proximity. When you arrange seating thoughtfully, you promote easy conversation and a welcoming atmosphere. When seating pieces exceed 8–10 feet of separation, people unconsciously raise their voices or stop attempting conversation altogether.
U-shaped and L-shaped seating arrangements create natural flow when the open side aligns with the main entry path. This prevents people from cutting through the center of your main seating group to cross the room. Instead, traffic flow moves around the conversation area. Arranging sofas strategically in these shapes fosters social interaction and enhances the overall functionality of the living room.
In a 12 × 18 ft living room: Position your sofa facing the room’s focal point (fireplace, large window, or TV), add two accent chairs at angles, and ensure the path from door to sofa curves around, not through, the coffee table. This creates both a cozy conversation circle and an unobstructed walking space.
In a smaller 10 × 14 ft room, A compact sectional in an L shape plus one lounge chair often works better than multiple separate seating pieces. Keep a single main route from the door to the seating, with 30 inches of clearance. This maximizes seating capacity while preserving easy movement.
Living Room Zones: Using Spacing to Define Activities
Zoning uses spacing and gaps between furniture to subtly separate different activity areas, such as a TV zone, a reading corner, and a play area, all within one room. You don’t need walls or room dividers. Space itself creates the boundaries.
The key is using consistent buffers. A 24–30 inch gap between the back of a sofa and a desk or console table creates a visual break between living room furniture and a workspace. This approach is especially effective for defining and optimizing home offices within a living room, ensuring a dedicated, functional area for work without sacrificing comfort or style. Wider gaps of around 36 inches work where you expect higher traffic, children moving toys, guests passing behind seating to reach the dining area, or family members accessing a bookshelf.
Open-plan living–dining area: Float your sofa with about 36 inches of clear space behind it. This creates a natural flow boundary between the living room and dining table without blocking natural light from windows or making the space feel chopped up. The sofa becomes a room divider without being one.
Studio apartment reading nook: Leave a 24-inch strip between a reading chair and storage unit. Add a floor lamp beside the chair and a small side table within reach. That modest gap visually defines the reading corner as its own zone, even in small spaces under 400 square feet. Area rugs can reinforce these zones, but the spacing does the primary work.

Popular Living Room Furniture Layouts and Design Ideas
When it comes to designing a living room that feels both welcoming and practical, the way you arrange furniture is just as important as the pieces you choose. A thoughtful furniture arrangement can transform the entire room, making it feel larger, more balanced, and perfectly suited to your lifestyle. Here are some of the most popular living room furniture layouts and design ideas to inspire your next refresh:
1. U-Shape Layout: For those who love to entertain or encourage conversation, the U-shape layout is a classic choice. Arrange a sofa and two lounge chairs or accent chairs in a U-shape around a central coffee table. This setup draws people together, making it easy to chat, play board games, or enjoy movie nights. It also naturally creates a focal point, whether that’s a fireplace, TV, or large window, while ensuring everyone has a comfortable view.
2. L-Shape Layout: Perfect for small living rooms or open-plan spaces, the L-shape layout uses a sofa along one wall and a lounge chair or armchair at a right angle. This arrangement defines the seating area without closing off the room, allowing for easy movement and a natural flow. It’s especially effective in apartments or rooms where you want to maximize seating without overwhelming the space.
3. Floating Furniture: Don’t feel limited to pushing all your living room furniture against the walls. Floating furniture, placing sofas or chairs away from the walls, can make the space feel more intentional and open. Try positioning your sofa in the center of the room with a console table and floor lamp behind it. This not only creates a cozy main seating group but also leaves enough room for walking space around the furniture, improving traffic flow and making the room feel larger.
4. Symmetrical Arrangements: If you crave a sense of order and calm, symmetrical arrangements are a go-to. Place two sofas facing each other or pair two armchairs on either side of a coffee table. This creates balance and harmony, especially in square or nearly square rooms. Symmetry also helps highlight the room’s focal point, whether it’s a large window, a fireplace, or a striking piece of art.
5. Highlight the Focal Point: Every living room has a natural focal point, maybe it’s a large window with a view, a fireplace, or a media center. Arrange furniture to take advantage of this feature. For example, position your main sofa to face the focal point, and use side tables or accent chairs to frame the area. This draws attention to the best part of the room and makes the space feel cohesive.
6. Leave Enough Room to Move: No matter which layout you choose, always prioritize easy movement. Maintain at least 30–36 inches of walking space between furniture pieces so people can move comfortably without bumping into corners. This is especially important in high-traffic areas or when arranging furniture near the dining table or entryways.
7. Use Area Rugs to Define Spaces: Area rugs are more than just decorative; they help anchor your main seating group and visually separate different zones within the living room. Place a rug under the coffee table and sofa to create a cozy, defined area for relaxing or entertaining. In open-plan spaces, rugs can also help distinguish the living area from the dining area.
8. Add Table Lamps and Floor Lamps: Lighting plays a huge role in making a living room feel inviting. Use table lamps on side tables or console tables to add warmth and ambiance. Floor lamps can brighten up dark corners or reading nooks, while also serving as stylish design elements. Layering different light sources ensures the space feels comfortable at any time of day.
9. Maximize Vertical Space: If floor space is limited, look up! Wall-mounted shelves, tall storage units, and vertical décor draw the eye upward and keep the floor clear. This not only provides extra storage for books or décor but also makes the room feel more open and less cluttered.
10. Plan for Natural Flow: Think about how people will move through the room. Arrange furniture so that there’s a clear, unobstructed path from one area to another, whether it’s from the entryway to the main seating group, or from the living room to the dining area. Avoid placing large furniture pieces where they might block walking space or create bottlenecks.
By experimenting with these popular living room furniture layouts and design ideas, you can create a space that’s both functional and beautiful. Focus on the room’s focal point, ensure there’s enough room for easy movement, and use elements like area rugs, table lamps, and wall-mounted shelves to add warmth and personality. With a little creativity and strategic placement, your living room will become the perfect spot for relaxing, entertaining, and making memories.
Common Living Room Spacing Mistakes (and Easy Fixes)
Even with quality furniture and good intentions, spacing errors can make a living room feel awkward. Here’s a troubleshooting guide for rooms that aren’t quite working.
The coffee table is too far from the sofa. When the gap exceeds 20 inches, you’ll lean forward awkwardly to set down drinks or grab magazines. The fix: slide your coffee table to within 14–18 inches of the sofa edge. This single adjustment often makes the room feel cramped immediately, but in a good way that encourages use.
The sofa was pushed flat against the wall with an empty middle. This is among the most common furniture arrangement mistakes. Ironically, it makes small apartments feel smaller by creating visual noise in the center and an unused strip along the wall. The fix: pull the sofa 3–6 inches forward from the wall, which allows curtains to hang properly and creates floating furniture that feels more intentional. Then bring chairs closer to form a tighter conversation grouping.
Walkways narrower than 28–30 inches. If you find yourself turning sideways to pass between furniture, your paths are too tight. The fix: swap a bulky side table for a slimmer option, remove one piece of large furniture entirely, or rotate seating pieces to open up the main route. Oversized pieces can overwhelm small spaces and disrupt the room's balance, so choosing appropriately scaled furniture is key. Enough room for comfortable passage matters more than cramming in extra seating.
Seats scattered around walls, too far apart. Living rooms where all furniture hugs the perimeter often feel cold and institutional. People avoid conversation because shouting across 12 feet isn’t comfortable. The fix: pull seating pieces toward the center, clustering the main seating group within a 6–8 ft diameter circle. The room feels more intimate immediately, even with the same furniture pieces.
The TV is placed too close to the seating. Viewers crane their necks and strain their eyes. For a 65-inch TV, aim for about 7–8 feet of viewing distance. Smaller screens can be closer; larger ones need more space. If your room can’t accommodate a proper TV viewing distance, consider mounting with a swivel arm or choosing furniture with raised legs that creates visual openness while seating closer.
Adapting Spacing for Different Living Room Sizes and Shapes
The same spacing principles apply whether you’re arranging a compact city rental or a large room in an open-plan home, but exact distances may shift to fit your room size and proportions.
Small living rooms (under 130 sq ft): Maintain essential spacing rules even when square footage is limited. Keep pathways at 28–30 inches minimum and preserve that 14–18 inch coffee table distance. The secret is choosing furniture with appropriate scale. Consider the visual weight of each piece; lighter-looking furniture with slim profiles and raised legs helps maintain a balanced, open feel, while heavier, bulky items can overwhelm the space. A 72-inch sofa and apartment-sized accent chairs allow you to follow spacing guidelines that an oversized sectional would violate. Choose furniture with raised legs to maintain an open feel, and consider wall-mounted shelves instead of floor storage to preserve walking space. If your living room doubles as a workspace, proper arrangement of furniture zones can boost productivity by enhancing focus and efficiency in multipurpose areas.
Long, narrow rooms: Run your main seating group along one long wall, maintaining 30–36 inches of pathway along the opposite wall. Avoid placing large furniture in the center of the room’s length, which chops up movement and makes the space feel cramped. In an 11 × 20 ft room, position the sofa perpendicular to the long walls at the two-thirds mark, creating a conversation zone at one end and leaving circulation space at the other.
Square or nearly square rooms: Symmetrical arrangements work well here. Center the coffee table on an area rug with consistent 14–18 inch gaps on all sides. Place seating to create balance around this anchor point. In a 14 × 14 ft room, a sofa on one wall with two chairs on the other wall, all oriented toward the room’s focal point, creates symmetrical arrangements with natural flow to all corners.
Strategic furniture placement adapts to your room’s shape rather than fighting it. Applying feng shui principles to furniture placement can further improve energy flow and create a harmonious, balanced living room environment. A large room doesn’t need more furniture; it needs furniture arranged to create intimate zones within the larger footprint.

Step‑by‑Step: Re‑Spacing Your Living Room This Week
This is your weekend action plan. Follow these steps, and you’ll have a noticeably improved living room by Sunday evening.
Step 1: Measure everything. Grab a tape measure and note your room dimensions plus the length, width, and depth of major furniture pieces. Also, measure current gaps between pieces. Write these down; spatial awareness comes from knowing actual numbers, not guessing.
Step 2: Mark ideal walkways. Using painter’s tape (it won’t damage floors), mark 30–36 inch wide paths from your main entry point to the primary seating. Walk these paths naturally to confirm they feel right. Adjust if needed before moving heavy items.
Step 3: Position the main sofa first. Your sofa anchors the room. Place it facing the room’s focal point, whether that’s a fireplace, large window, or entertainment center. Leave 3–4 inches from the wall behind it and ensure the path from the door doesn’t require walking directly in front of seated viewers.
Step 4: Place the coffee table. Position it within 14–18 inches of the sofa’s front edge. Sit down and reach toward the table surface; you should be able to set down a glass without stretching uncomfortably. If your table lamps or other furniture block this zone, adjust them.
Step 5: Add chairs for conversation. Position accent chairs or additional seating within a 6–8 foot circle from your sofa’s center. Angle them slightly toward each other to encourage conversation. Confirm that paths route around, not through, this main seating group.
Step 6: Adjust secondary pieces. Place side tables within easy reach of each seating position without blocking circulation. Floor lamps should illuminate reading areas without creating obstacles in walkways. Every piece should have a purpose and enough room around it.
Step 7: Test the room. Walk the entire room as if you were a guest arriving for the first time. Enter from the main door, move to the seating, and walk to the dining area or kitchen. Note any tight spots where you turn sideways or furniture feels too close. Make final tweaks based on real movement patterns.
Consider taking before-and-after photos from the same angle. The visual difference often reveals how much your interior design has improved through strategic placement alone, no new furniture required.
Conclusion: Small Spacing Tweaks, Big Living Room Gains
Proper furniture spacing improves how often and how happily people actually use their living room, without requiring expensive new furniture or major renovation. When the space feels open and functional, family members linger longer, conversations happen more naturally, and daily activities like board games or TV viewing become more comfortable.
Remember the core measurements: 30–36 inch walkways, 14–18 inches between sofa and coffee table, and 6–8 feet between facing seats for conversation. These numbers positively influence how the room feels and functions. Experiment with moving pieces just a few inches this week and observe how traffic flow, conversation quality, and your overall well-being in the space change over several days.
Your living room isn’t a static museum display; it’s a flexible space that can be re-spaced as life, family size, and daily habits evolve. The furniture arrangement that works today might need adjustment next year, and that’s exactly how it should be.
Get Your Living Room Furniture at Aumand’s Furniture Today

Your living room is where comfort, style, and everyday life come together. At Aumand’s Furniture, our living room furniture collection includes sofas, sectionals, chairs, and accent pieces designed to fit your space and lifestyle. Each piece is selected for durability, comfort, and lasting quality, helping you create a welcoming and functional living area.
Explore our living room furniture selection today and find the perfect pieces for your home. Whether you’re updating a single item or furnishing the entire room, Aumand’s Furniture offers options that combine practicality, comfort, and timeless style.